
Elgin Custom Cabinets
Custom Kitchen Remodels in Elgin, TX
Custom kitchen remodels with new cabinetry, layout changes, and countertop integration. Free estimates.
- 15+ Years local experience
- 500+ Projects completed
- Licensed & Insured
Serving Elgin and nearby communities.
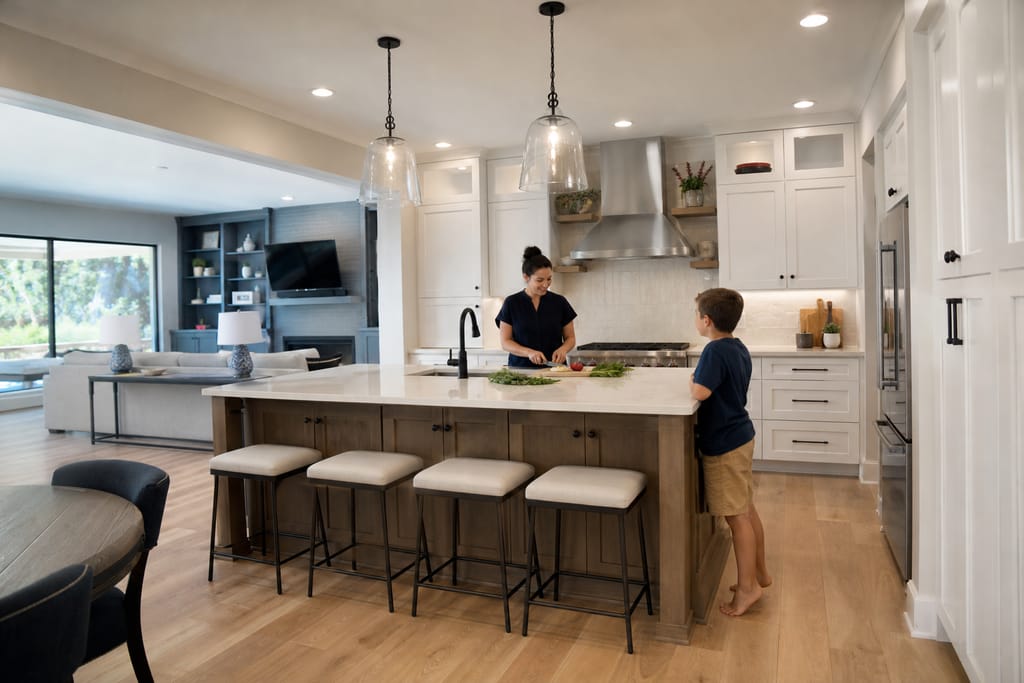
A full kitchen remodel goes beyond swapping cabinet doors. It means rethinking the layout to work for how you actually cook. Elgin Custom Cabinets handles kitchen remodels for homes where the existing floor plan, often from an older working-town build, no longer fits modern appliances or storage needs.
We coordinate demolition, new cabinetry, and countertop installation as one project instead of handing you off between separate crews. You get one point of contact from the first design consult through the final walkthrough.
What's included
What's Included With Custom Kitchen Remodels
Typically included: design consult, demolition of existing cabinetry, new cabinet boxes and doors, countertop coordination, final installation. Optional: under-cabinet lighting, integrated appliance panels, layout changes requiring wall or plumbing work. Customer prep: clear out kitchen contents before demo day, arrange an alternate cooking setup during the remodel.
Want a clearer scope?
Get a Free EstimateHow it works
How Our Custom Kitchen Remodels Process Works
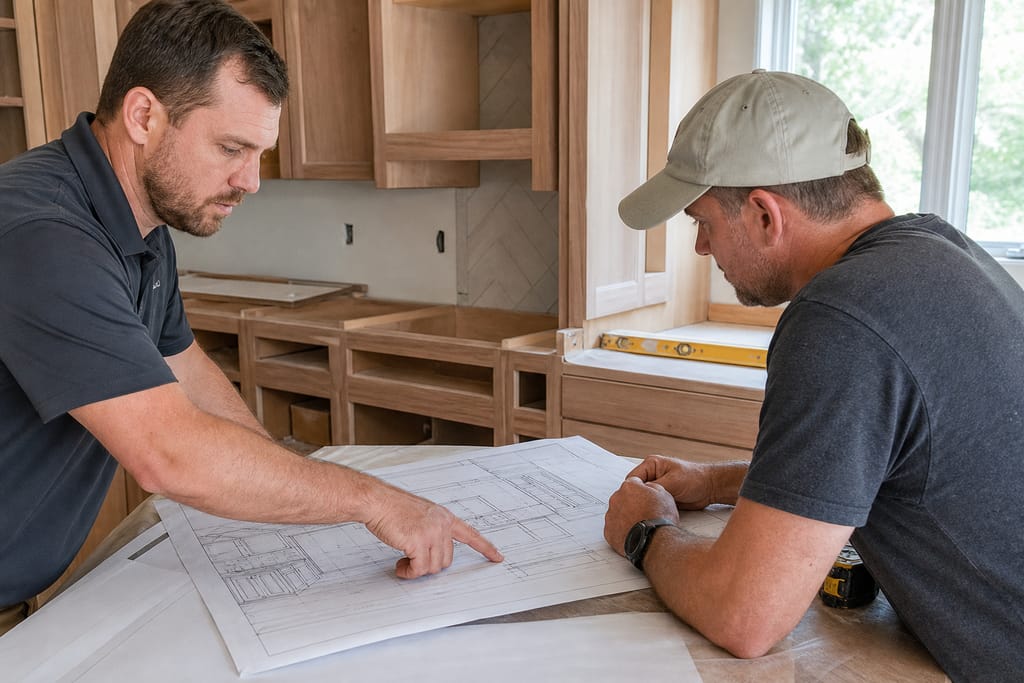 Step 1
Initial Design Consultation
We review your goals and existing kitchen layout to plan the remodel.
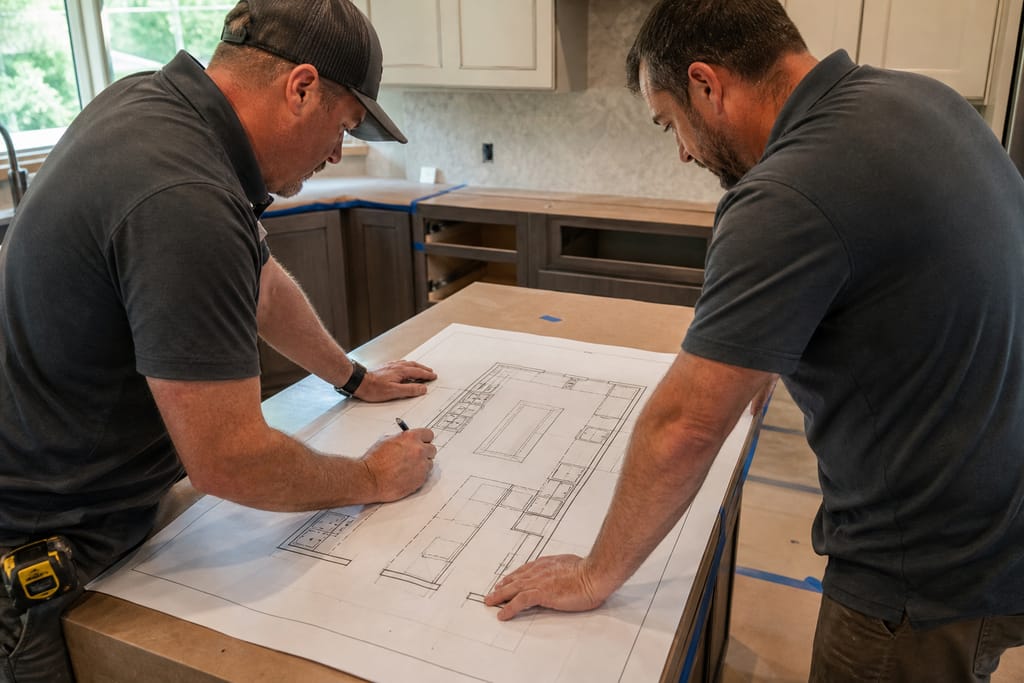 Step 2
Space Planning
A revised floor plan is developed to improve workflow and storage.
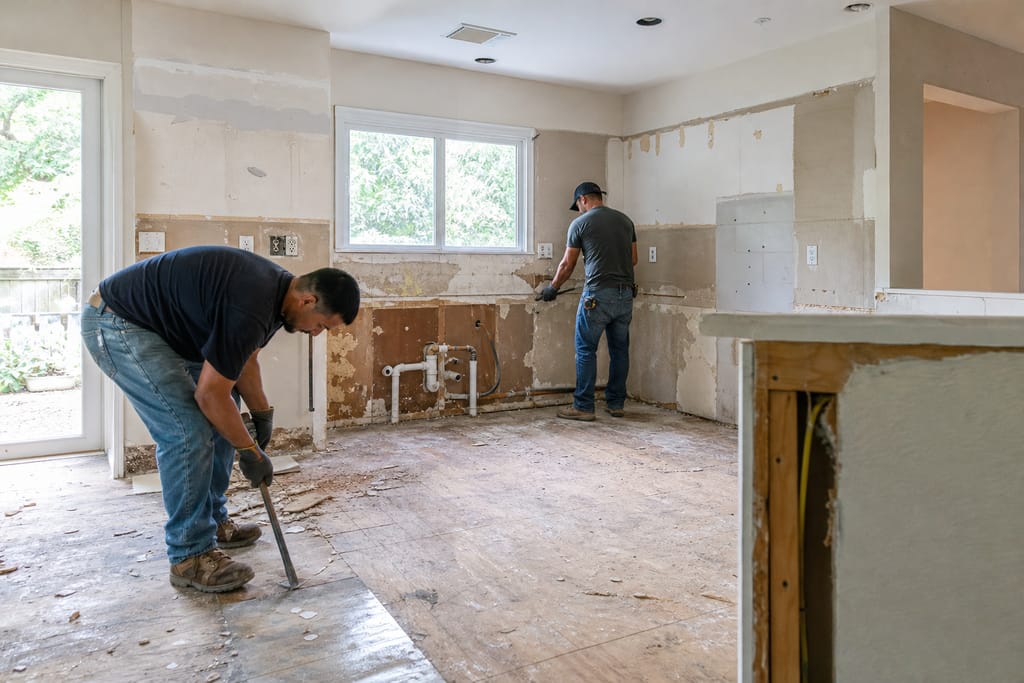 Step 3
Demolition And Prep
Existing cabinetry and fixtures are removed to prepare for new installation.
 Step 4
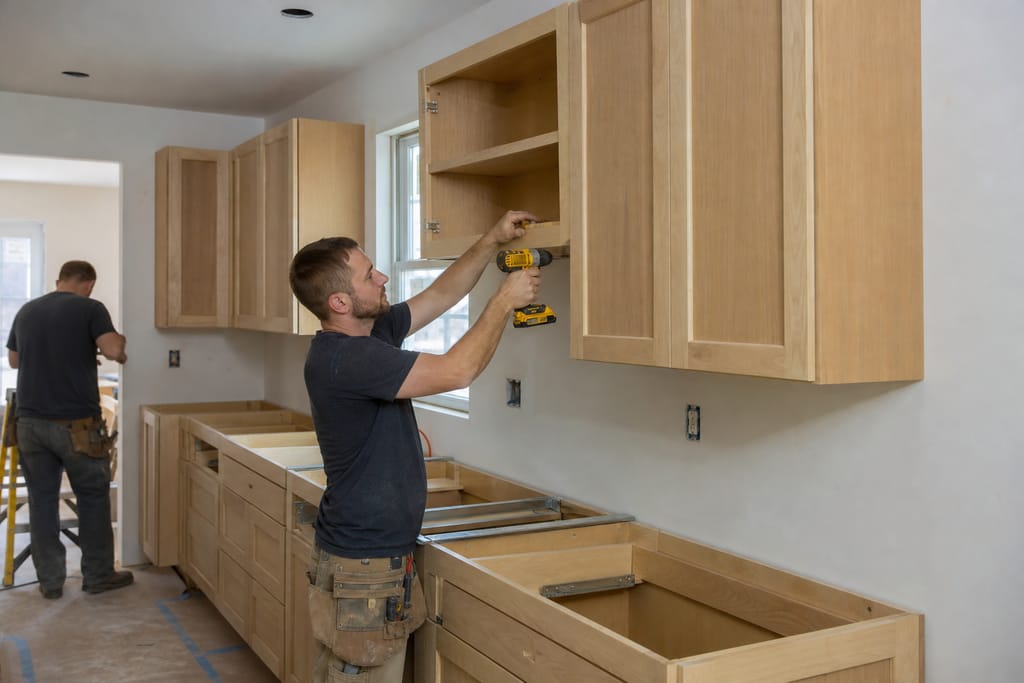
Cabinetry Installation
New custom cabinets are installed according to the approved design.
 Step 5
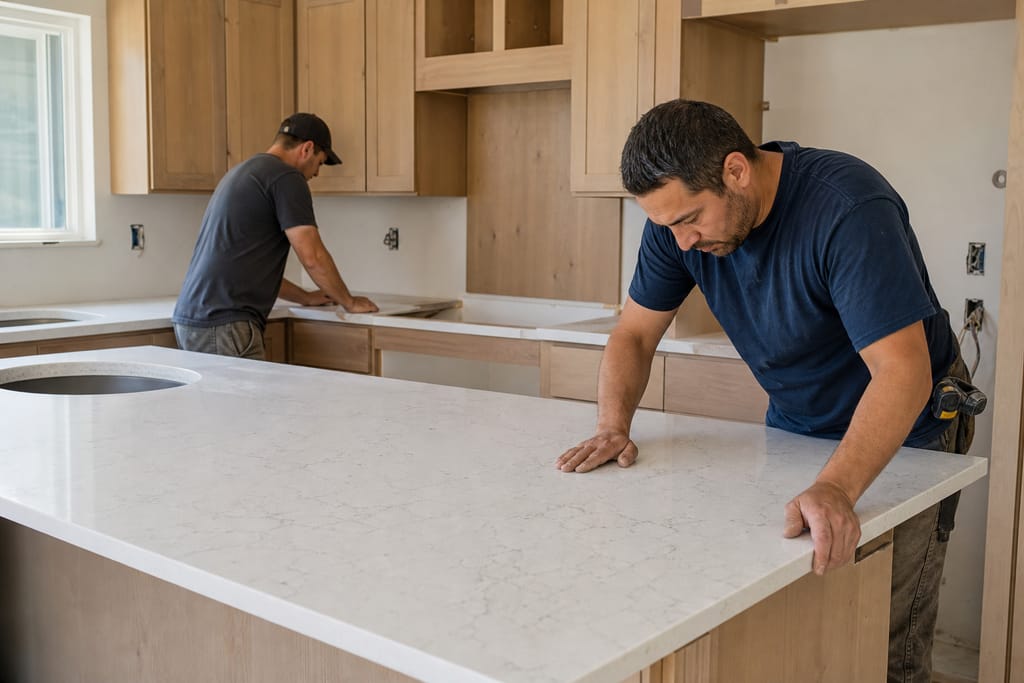
Countertop Integration
Countertops are fitted and aligned with the new cabinetry layout.
 Step 6
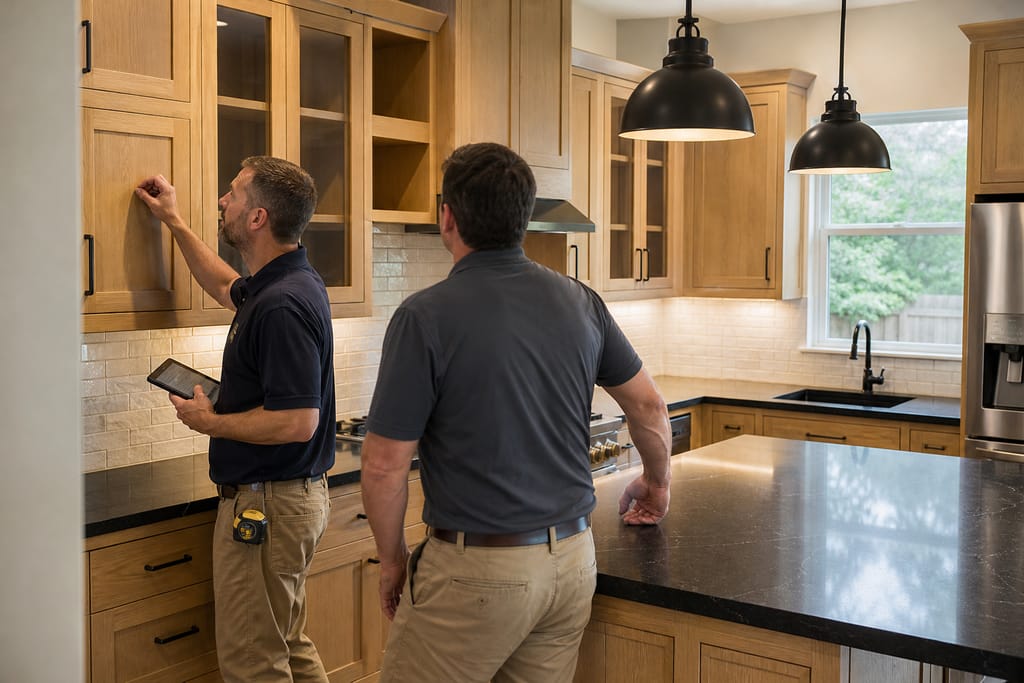
Final Walkthrough
We review the finished space with you to ensure every detail meets expectations.
Materials
Materials and Methods for Custom Kitchen Remodels
Older Elgin kitchens often have plumbing and electrical in places a modern layout wouldn't put them. Materials and planning both need to account for that.
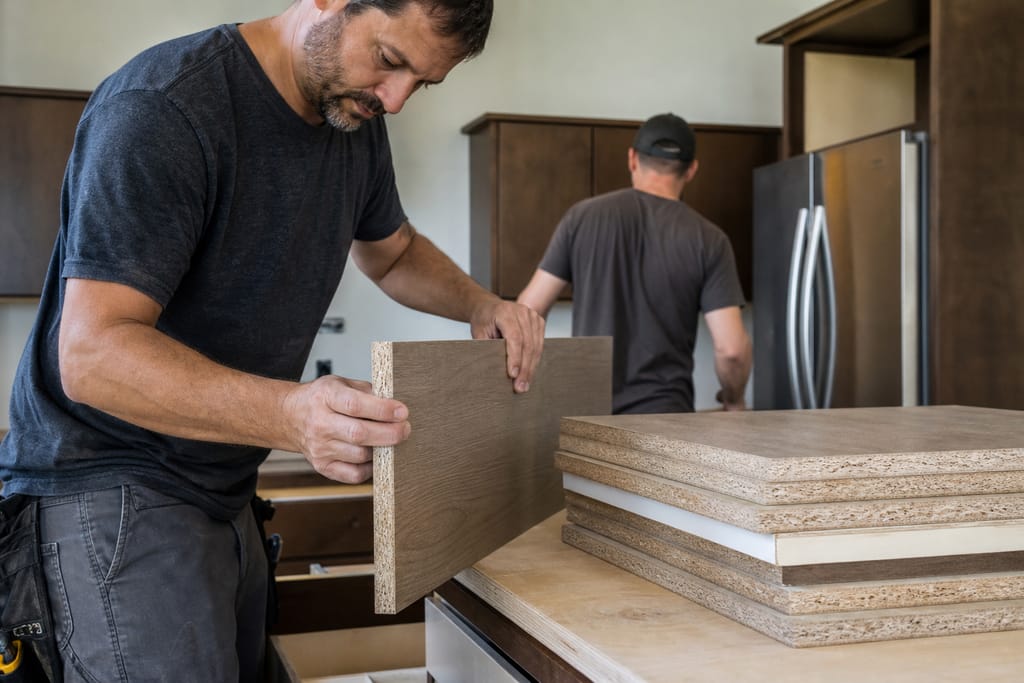
Engineered Wood Panels
A stable material used for cabinet construction in remodeled kitchens, resisting warping through humidity swings better than particleboard.
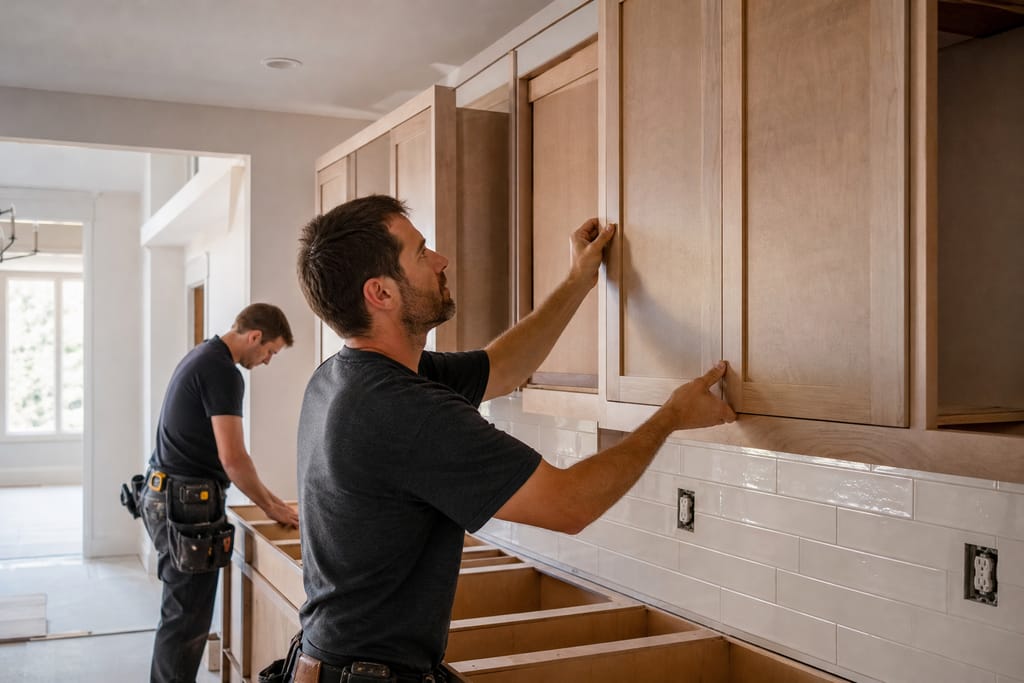
Custom Cabinet Doors
Doors designed to match the updated kitchen aesthetic, built to the exact opening instead of a standard size.
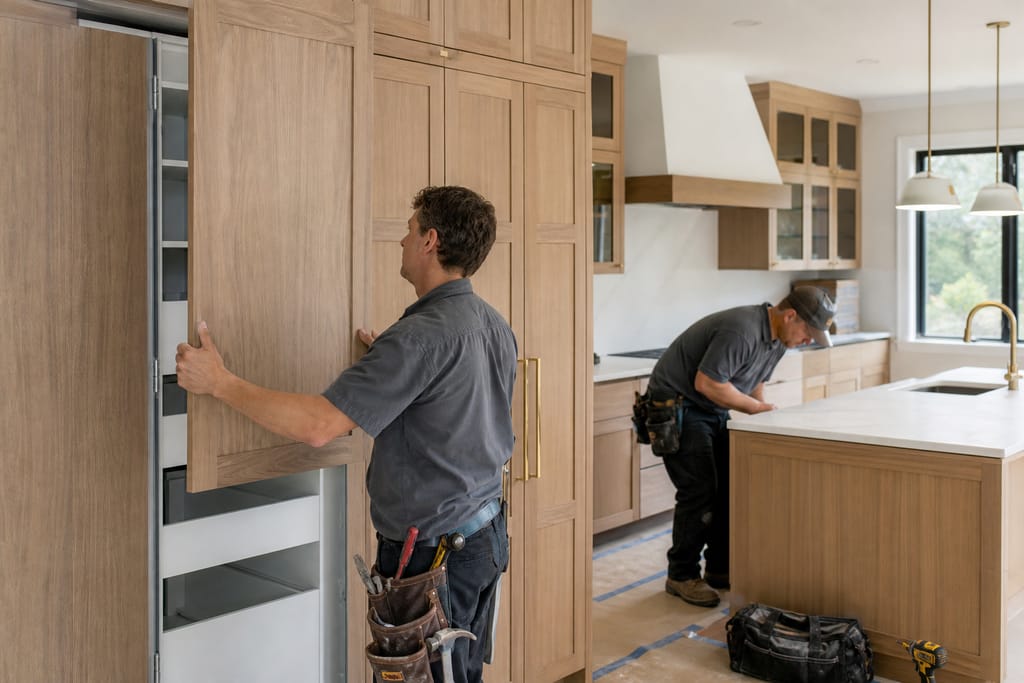
Integrated Appliance Panels
Panels that conceal appliances for a smooth cabinetry look.
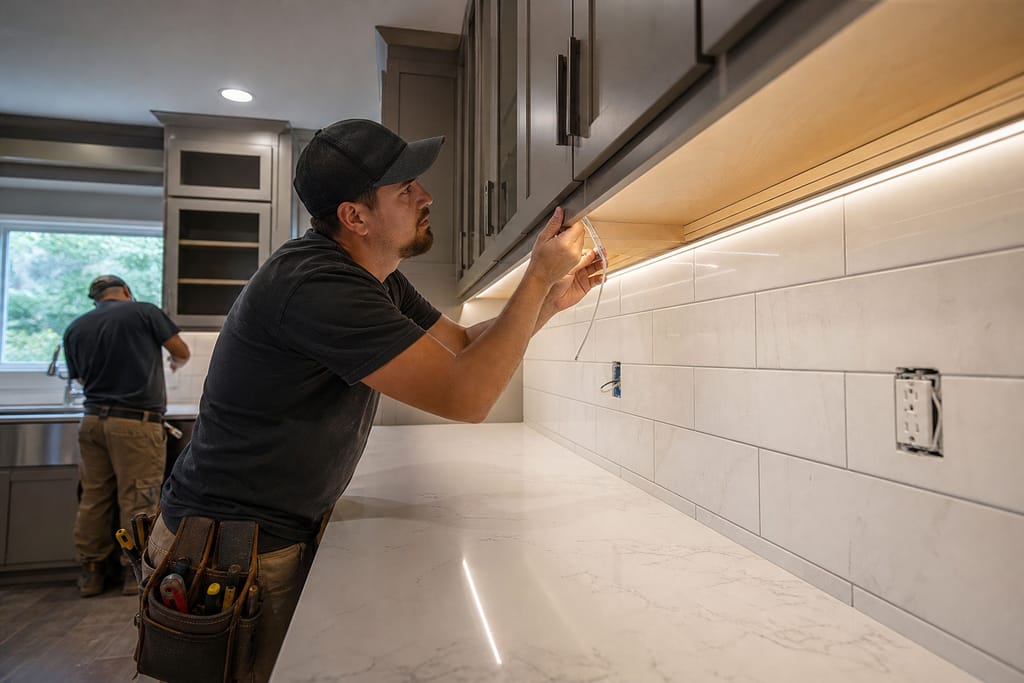
Under-Cabinet Lighting
Lighting installed beneath cabinets to improve visibility and ambiance.
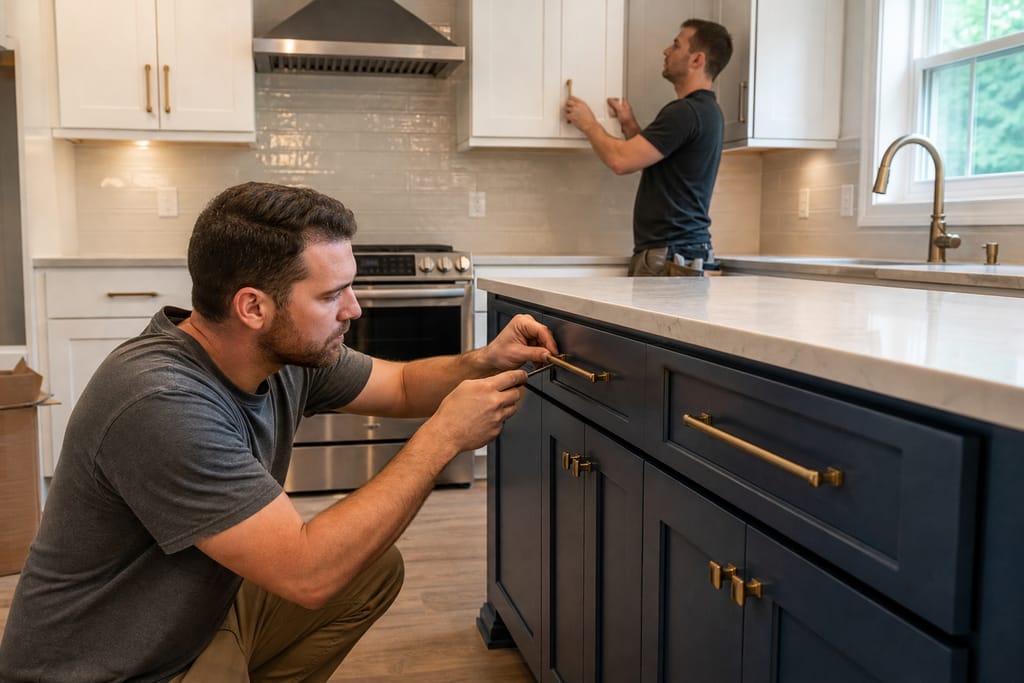
Hardware Finishes
Coordinated hardware selected to unify the kitchen's new design.
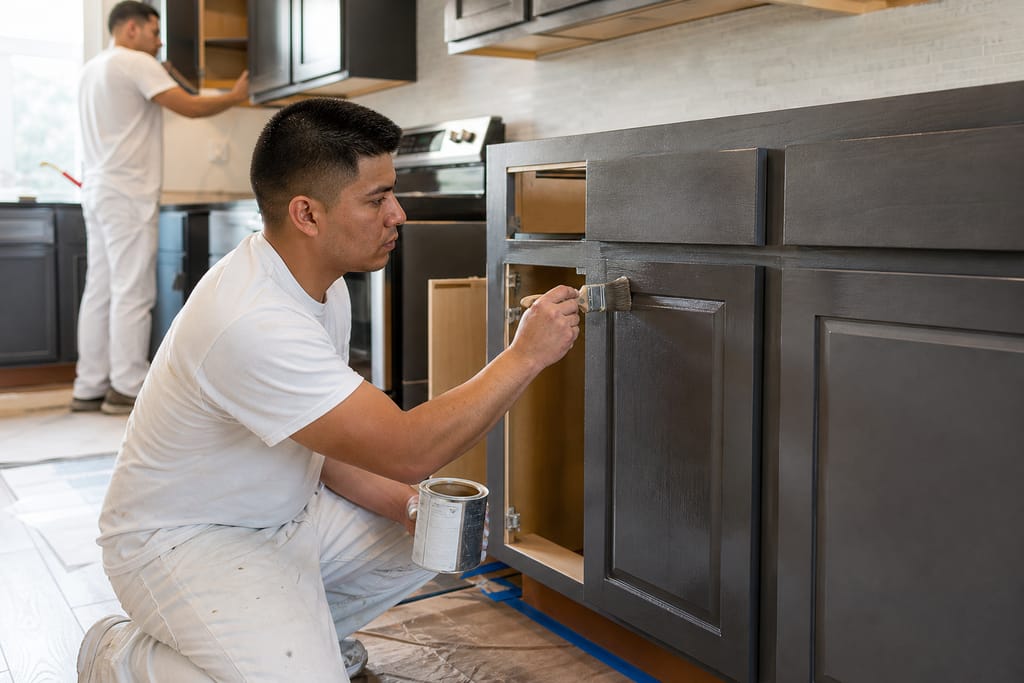
Sealant Coatings
Protective sealants applied to extend the life of cabinetry surfaces in Central Texas heat and humidity.
Questions on materials?
Get a Free EstimateTimeline
How long does a Custom Kitchen Remodel take?
A full kitchen remodel is the longest project we run. Demolition and layout changes add time ahead of the actual cabinet install.
- 01
Design consult
same day - 02
Design approval and material selection
1–2 weeks - 03
Build
4–6 weeks - 04
Demolition and install
1–2 weeks
Need a schedule that fits?
Get a Free EstimateCost
What does a Custom Kitchen Remodel cost in Elgin?
Remodel pricing depends on whether the layout changes or just the cabinetry gets replaced. A free estimate after a walkthrough gives you an exact number.
| Project type | Typical range | What’s included |
|---|---|---|
| Cabinet-only remodel | $8,000-$18,000, | new cabinet boxes and doors in the existing layout. |
| Mid-range remodel | $18,000-$35,000, | new cabinetry plus countertop and minor layout adjustments. |
| Full layout remodel | $35,000-$60,000+ | , wall changes, new plumbing/electrical rough-in, and complete cabinetry replacement. |
These are typical local ballparks — final cost depends on scope, materials, and site conditions. A free estimate gives you an accurate, itemized number for your home.
Want a number for your home?
Get a Free EstimateCodes & permits
Permits and codes for Custom Kitchen Remodels
Verify specifics with the City of Elgin or your county (Bastrop or Travis) before starting demolition.
| Typically needs a permit | Often no permit |
|---|---|
| Moving or adding plumbing lines for a sink or dishwasher | Replacing cabinets in the existing layout with no utility changes |
| Electrical rewiring or new circuit additions | Countertop swaps with the same sink and faucet location |
| Removing a load-bearing wall or changing the kitchen footprint | — |
Need help with permits?
Get a Free EstimateDIY vs pro
DIY vs Hiring a Pro for Custom Kitchen Remodels
| DIY | Hire a pro |
|---|---|
| Painting existing cabinets or swapping hardware is a reasonable weekend project. | Layout changes involving plumbing or electrical need licensed trades and permit coordination. |
| Minor cosmetic updates like a new backsplash don't require a full remodel crew. | Custom cabinetry built to fit a new layout avoids gaps and filler panels that stock kits leave behind. |
| — | Coordinating demolition, cabinetry, and countertops as one timeline avoids the delays of managing separate contractors. |
Not sure DIY vs pro?
Get a Free EstimateWhen to call
When to Call for Custom Kitchen Remodels
Call Elgin Custom Cabinets or request a free estimate to start planning your remodel.
- Your kitchen layout no longer fits how your family actually cooks.
- Cabinets are decades old, swollen, or falling apart.
- You're updating an older Elgin home before selling.
- You want to add an island, pantry, or more counter space.
Seeing warning signs?
Get a Free EstimateBefore & after
Before and after Custom Kitchen Remodels
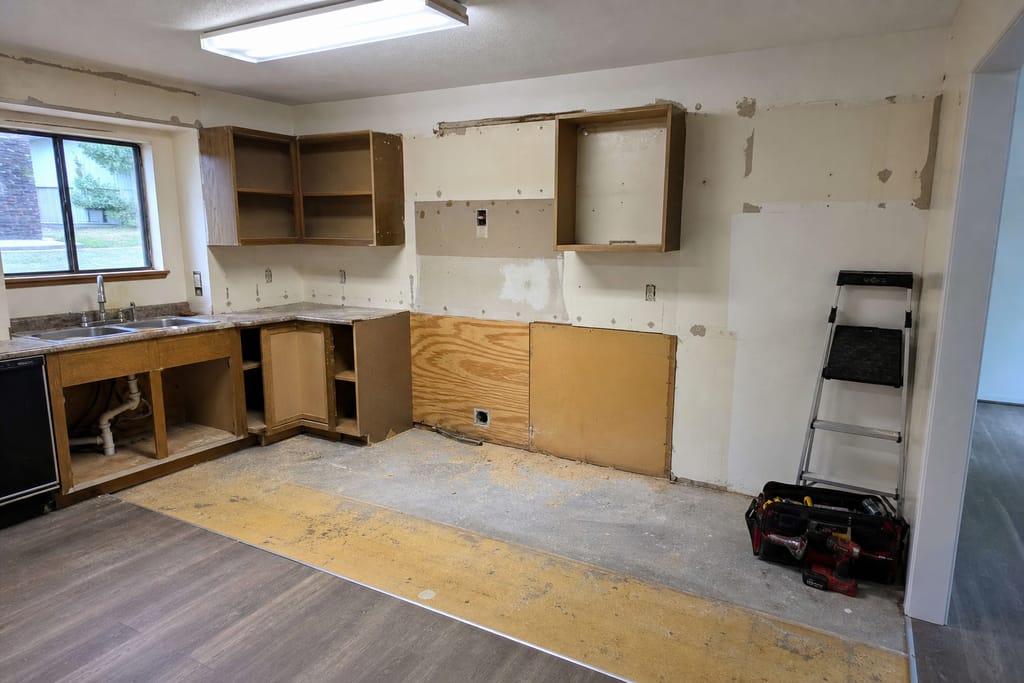
Before 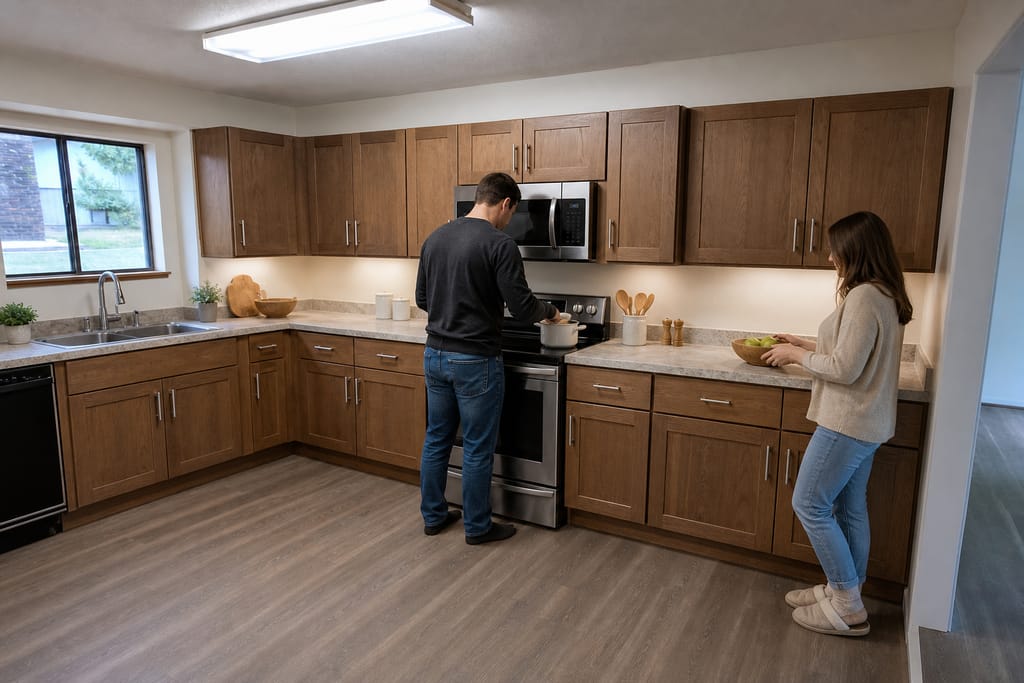
After
FAQs
Custom Kitchen Remodels FAQs
How much does a kitchen remodel cost in Elgin?
Cabinet-only remodels start around $8,000. Full remodels with layout changes typically run $35,000 and up depending on scope. A free estimate narrows that down for your kitchen.
How long does a kitchen remodel take?
Most remodels take 6-10 weeks total from design approval through final install, depending on whether the layout changes.
Do I need a permit for a kitchen remodel?
If plumbing, electrical, or load-bearing walls are involved. Cabinet-only swaps with no utility changes usually don't need one.
Is DIY a good option for a kitchen remodel?
Cosmetic updates like painting cabinets are fine DIY. Layout changes and full cabinetry replacement are better left to a pro to avoid code issues and fit problems.
What's the difference between refacing and a full remodel?
Refacing updates doors and finishes on existing boxes. A full remodel replaces cabinetry and can change the layout.
Can you work around my kitchen's existing plumbing?
We design cabinetry to fit existing plumbing and outlet locations when a full layout change isn't in the budget.
More services
Other Custom Cabinets services
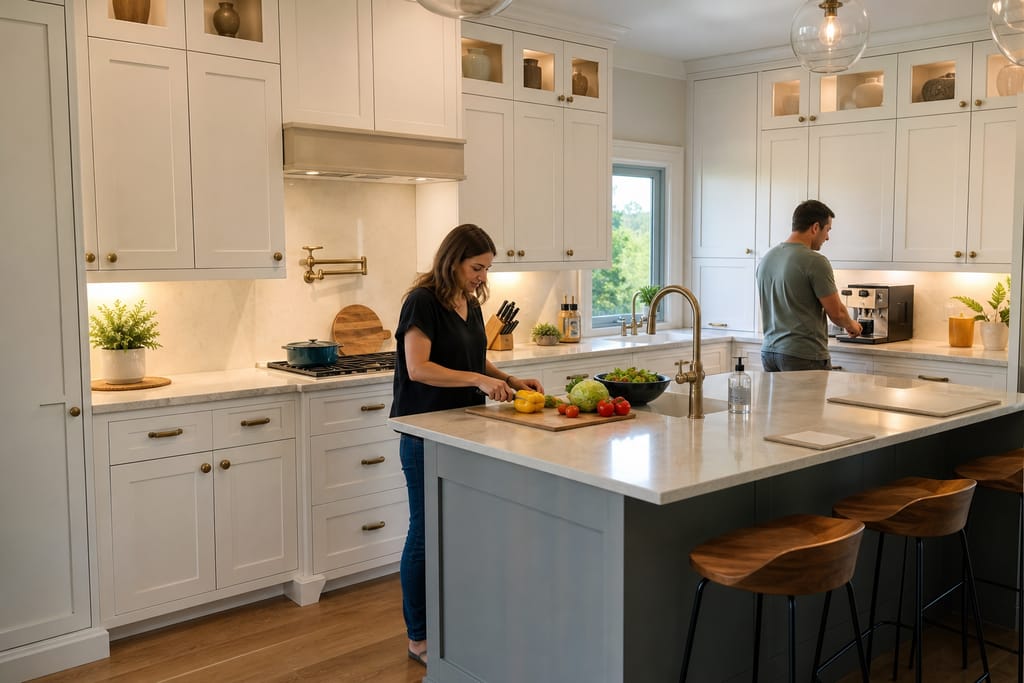
Custom Kitchen Cabinets
Custom kitchen cabinets built to fit your layout, with hardwood boxes, soft-close hardware, and free estimates in Elgin.
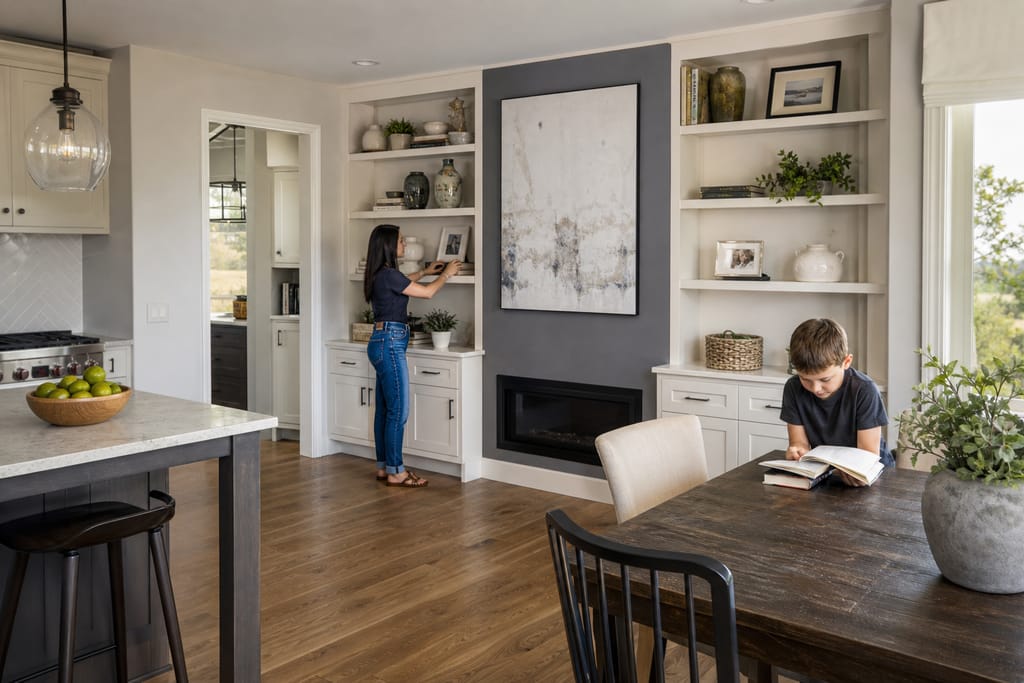
Built-In Shelving and Wall Units
Custom built-in shelving and wall units for living rooms, offices, and odd corners. Free estimates.
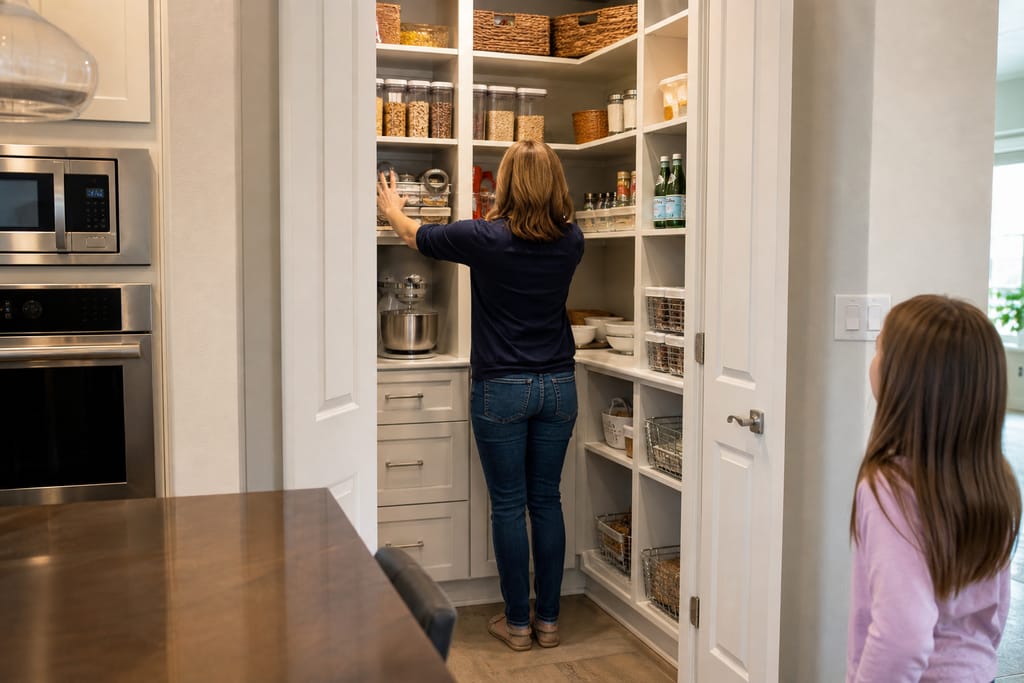
Custom Closet Systems
Custom closet systems in Elgin, TX built to maximize small or awkward closet spaces. Free estimates, no franchise upsells.
Ask about Custom Kitchen Remodels
Tell us about the project and how to reach you.